Portfolio Project
Modern Flat
PeshawarCompleted 2025
Project story
Scope of Work: The project includes the complete interior design and space planning of the proposed area, including concept development, furniture layout, material and colour selection, ceiling and lighting design, wall treatments, flooring, and other interior elements as required. Design drawings, 3D views, and specifications will be prepared to clearly communicate the proposed design. Design Approach: The design approach will focus on creating a modern, functional, and aesthetically balanced space that reflects the client’s requirements and preferences. Emphasis will be placed on efficient space utilization, practical functionality, visual harmony, quality materials, and attention to detail while keeping the overall design within the agreed budget.
Meet the professional
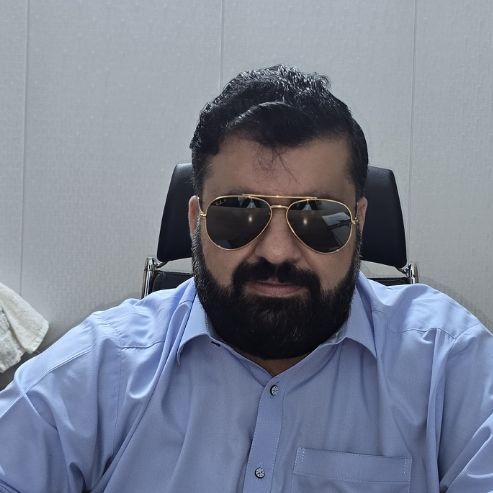
Imad Ali
Interior Designer
Request a consultation
Ready to discuss your project?
Share your home, plot, or design goals. Imaginest reviews every request before connecting you with the right professional.
Request ConsultationProject Gallery
Images coming soon
This project does not have gallery images yet. Check back soon for completed home photography.